<-- style PDP --> 21115 Yonge Street, East Gwillimbury - Detached for sale for $1,449,900
  • sold

21115 Yonge Street

East Gwillimbury, Ontario, L9N 0J6 - Holland Landing

$1,449,900$000000

  • Neighbourhood

    Holland Landing

  • Major Intersection

    N Queensville Sdrd

  • Listed Since: 12 day(s)

  • Last update: 1 day(s) ago

Overview

  • Property Type

    Detached, 2-Storey

  • Bedrooms

    3

  • Bathrooms

    3

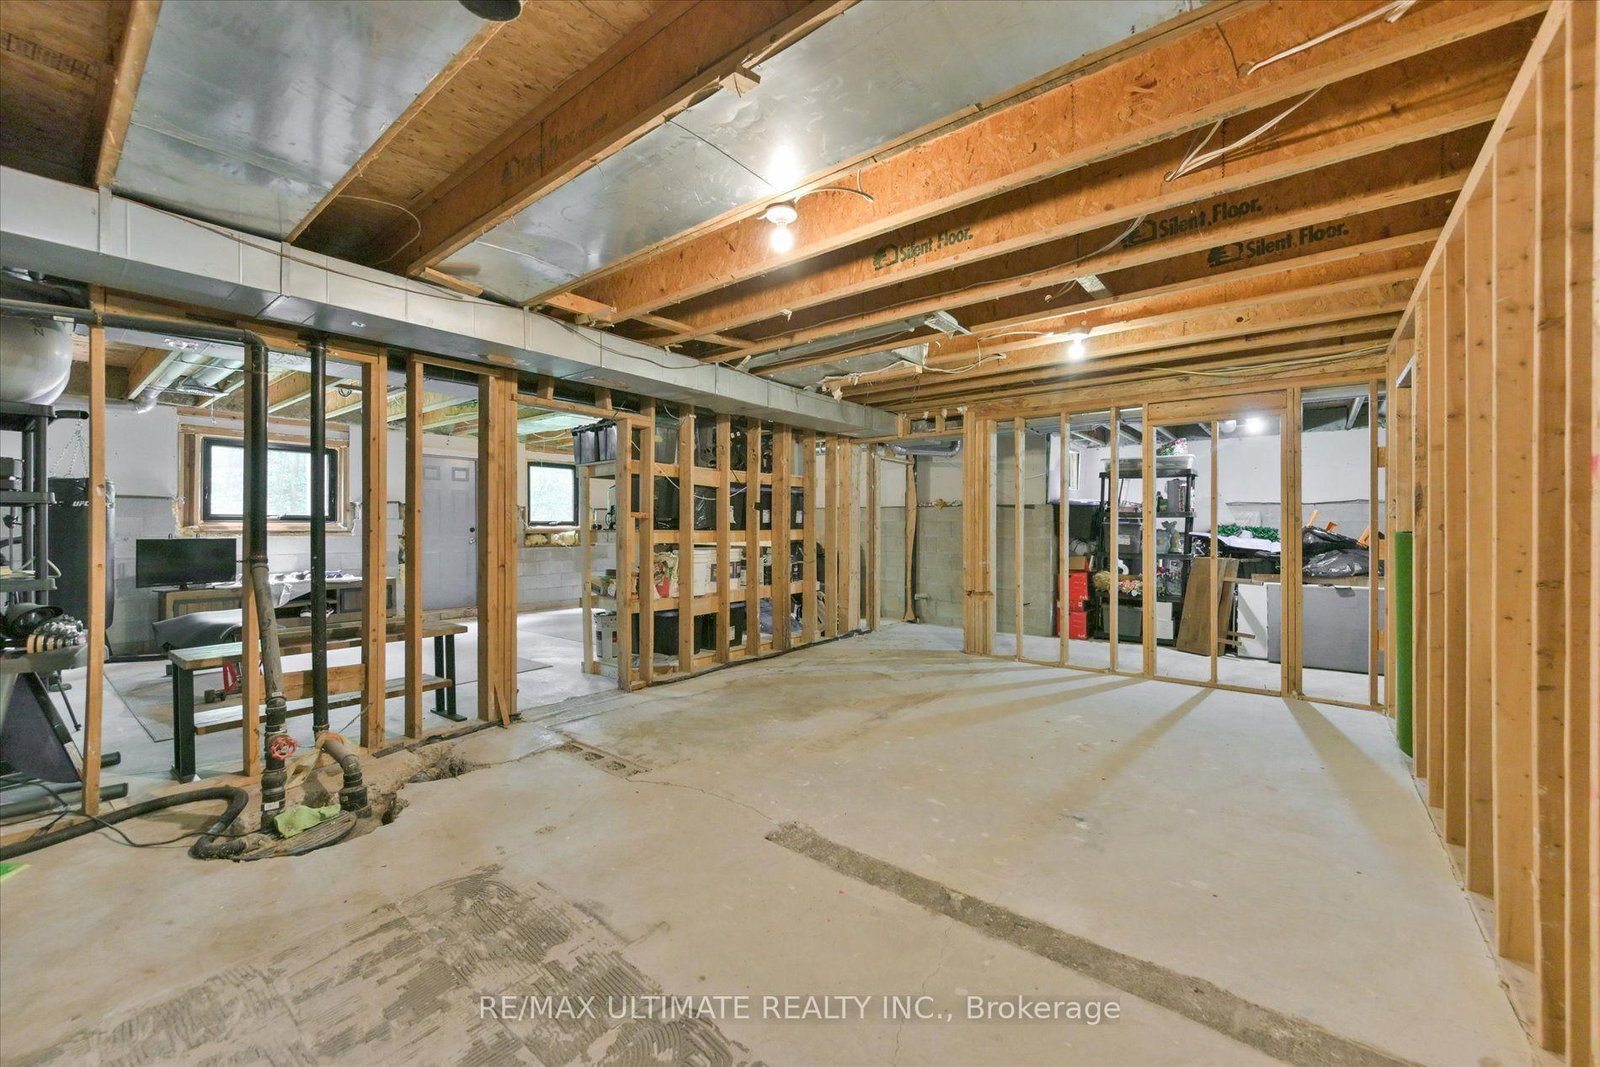
  • Basement

    Sep Entrance + W/O

  • Kitchen

    1

  • Total Parking

    12 (2 Attached Garage)

  • Lot Size

    200.09x450.23 (Feet)

  • Taxes

    $6,304.13 (2026)

  • Type

    Freehold

Property Description

Property description for 21115 Yonge Street, East Gwillimbury

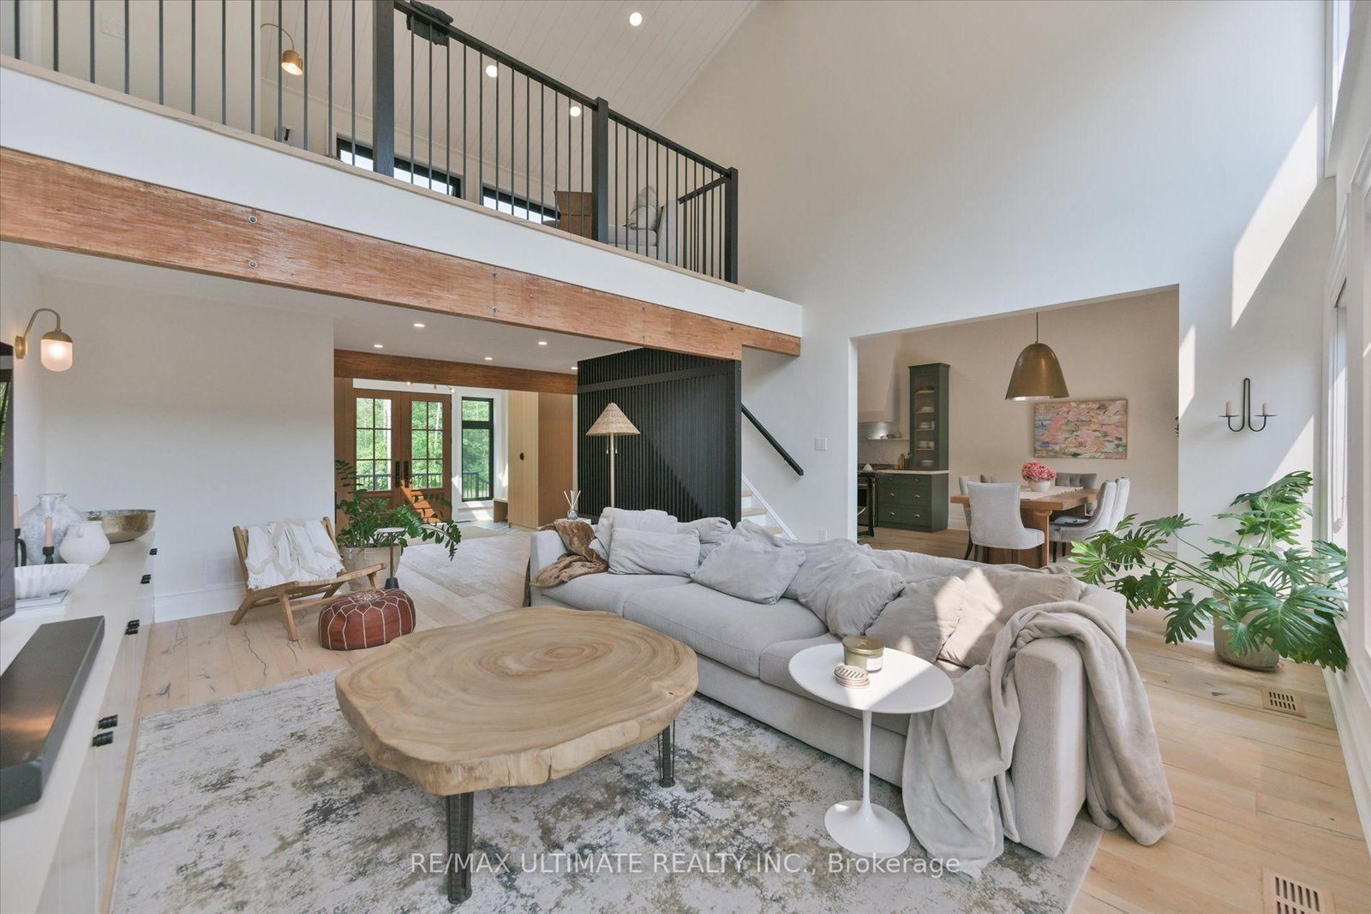
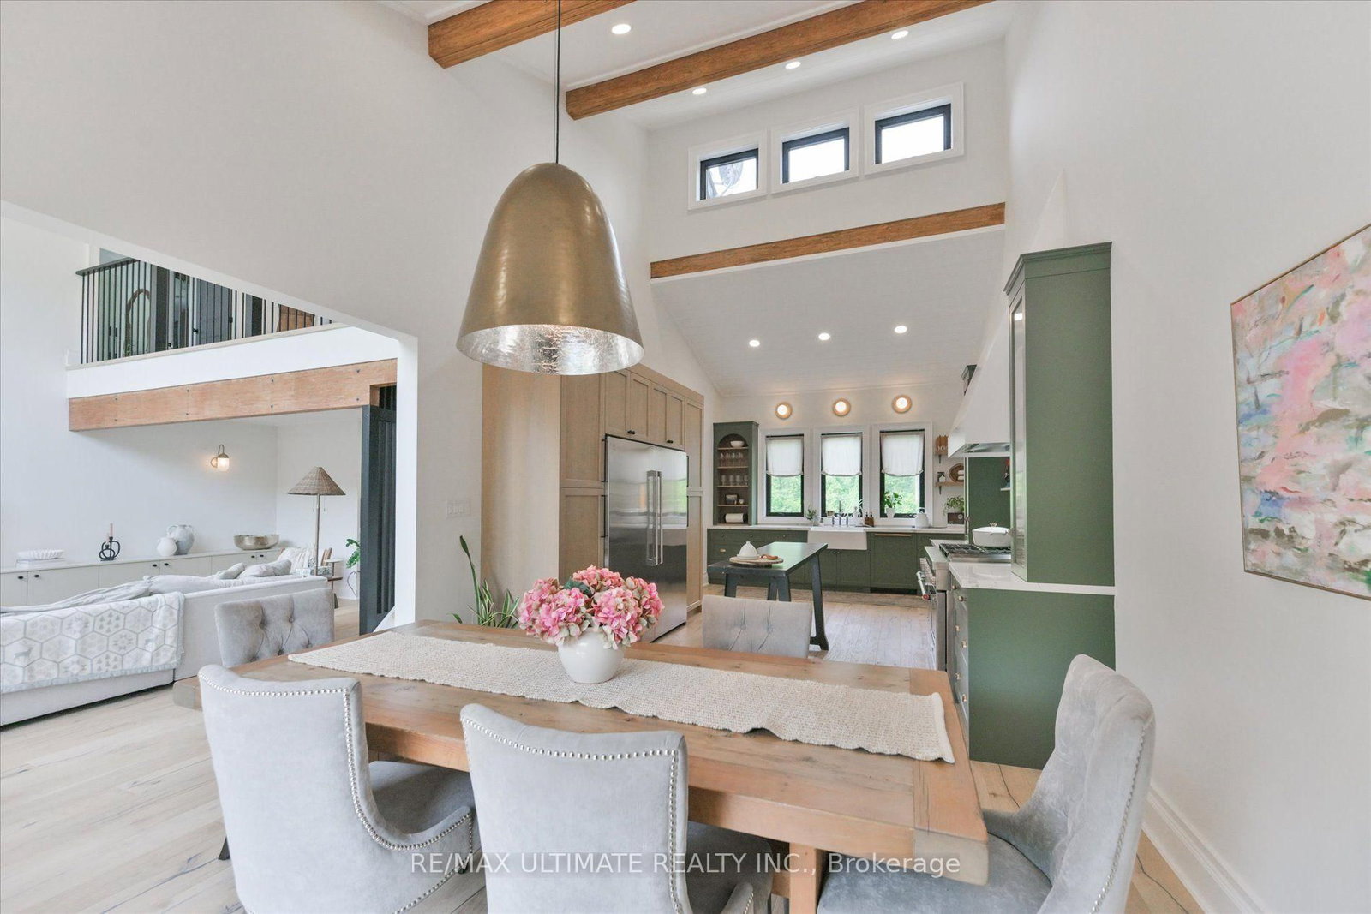
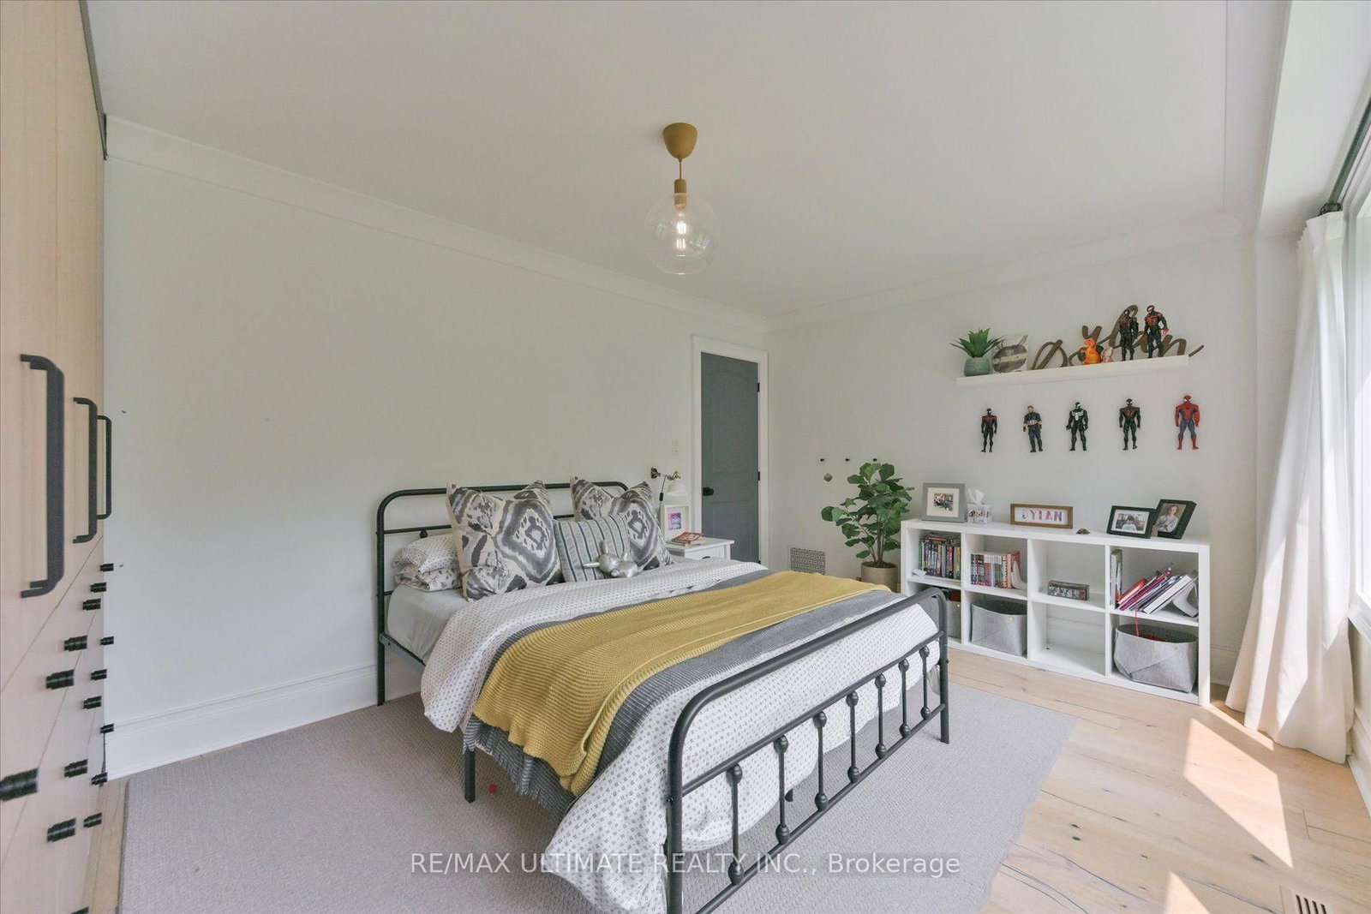
Welcome to this Exceptional, Renovated Home Offering the Perfect Blend of Luxury, Privacy, and Everyday Convenience. Nestled Away on a Quiet Street Between Bradford and Newmarket. This Remarkable Property is Surrounded by Mature Trees for Outstanding Privacy. Features a Picturesque Pond With a Tranquil Water Fountain, and is Just Steps From Silver Lakes Golf & Country Club. All While Being Only Minutes to Schools, Shopping, Restaurants, and Essential Amenities. Thoughtfully Redesigned With Premium Finishes Throughout. This Move-in-Ready Residence Showcases an Impressive 8ft. Fiberglass Double-Door Entry, Striking Black-Framed Windows, Wire-Brushed White Oak Engineered Hardwood Flooring, Soaring Vaulted Ceilings With a Shiplap Feature. Custom Built-in Cabinetry, Solid-Core Interior Doors, Premium Trim, and Four Skylights that Fill the Home With Natural Light. The Stunning Chef-Inspired kitchen is Designed for Both Everyday Living and Entertaining, Featuring Custom Cabinetry, Premium Appliances, and an Oversized Designer Range Exhaust Hood. The Beautifully Renovated Bathrooms Offer Spa-Like Comfort, Including Heated Floors in the Luxurious Primary Ensuite. Motorized Window Coverings on Living Room Top Row Windows Provide Effortless Modern Convenience. Step Outside to Newly Constructed Front and Rear Decks Overlooking Your Own Private Backyard Retreat, Where Peaceful Natural Surroundings create the Perfect Setting for Relaxing or Entertaining. Above Ground Pool With Wood Deck. Additional Upgrades Include New Garage Doors, a Water Softener, and a UV Water Filtration System. This Exceptional Turnkey Home Showcases Meticulous Craftsmanship, Timeless Design, and Premium Upgrades Throughout, Offering a Rare Opportunity to Enjoy Refined Country Living with the Convenience of Nearby Urban Amenities.

Listed by RE/MAX ULTIMATE REALTY INC.

  • MLS #

    N13633322

  • Sq. Ft

    1500-2000

  • Sq. Ft. Source

    MLS

  • Lot Irregularities

    n/a

  • Year Built

    16-30

  • Pool

    Abv Grnd

  • Drive

    n/a

  • Garage

    Attached, 2 spaces

  • Total Parking

    12

  • Family Room

    N

  • Den

    N

  • Exterior

    Wood

  • Fireplace

    N

  • Roof

    Asphalt Shingle

  • Foundation

    Block

  • Elevator

    n/a

  • Water View

    n/a

  • Laundry Level

    n/a

  • Heat

    Forced Air

  • A/C

    Central Air

  • Water

    Well

  • Water Supply

    n/a

  • Sewers

    Septic

  • Central Vac

    N

  • Kitchen

    5.5 x 3.7 ft Main level

    Quartz Counter, hardwood floor, Cathedral Ceiling

  • Dining

    3.9 x 3.6 ft Main level

    O/Looks Family, hardwood floor, Cathedral Ceiling

  • Living

    5.8 x 4.5 ft Main level

    hardwood floor, Cathedral Ceiling

  • Foyer

    5.0 x 3.5 ft Main level

    Skylight

  • Br

    4.5 x 3.3 ft Main level

    B/I Closet, Moulded Ceiling, hardwood floor

  • Br

    3.7 x 2.7 ft Main level

    W/W Closet, Moulded Ceiling, hardwood floor

  • Office

    3.8 x 3.4 ft 2nd level

    O/Looks Family, Open Concept, hardwood floor

  • Primary

    4.7 x 3.9 ft 2nd level

    4 Pc Ensuite, W/I Closet, B/I Closet

  • Rec

    7.6 x 4.7 ft Bsmt level

    W/O To Yard

  • Other

    5.0 x 3.7 ft Bsmt level

  • Laundry

    4.0 x 3.7 ft Bsmt level

  • Other

    3.0 x 4.0 ft Bsmt level

  • Other

    4.4 x 4.0 ft Bsmt level

  • MLS #

    N13633322

  • Sq. Ft

    1500-2000

  • Sq. Ft. Source

    MLS

  • Lot Irregularities

    n/a

  • Year Built

    16-30

  • Pool

    Abv Grnd

  • Drive

    n/a

  • Garage

    Attached, 2 spaces

  • Total Parking

    12

  • Family Room

    N

  • Den

    N

  • Exterior

    Wood

  • Fireplace

    N

  • Roof

    Asphalt Shingle

  • Foundation

    Block

  • Elevator

    n/a

  • Water View

    n/a

  • Laundry Level

    n/a

  • Heat

    Forced Air

  • A/C

    Central Air

  • Water

    Well

  • Water Supply

    n/a

  • Sewers

    Septic

  • Central Vac

    N

  • Kitchen

    5.5 x 3.7 ft Main level

    Quartz Counter, hardwood floor, Cathedral Ceiling

  • Dining

    3.9 x 3.6 ft Main level

    O/Looks Family, hardwood floor, Cathedral Ceiling

  • Living

    5.8 x 4.5 ft Main level

    hardwood floor, Cathedral Ceiling

  • Foyer

    5.0 x 3.5 ft Main level

    Skylight

  • Br

    4.5 x 3.3 ft Main level

    B/I Closet, Moulded Ceiling, hardwood floor

  • Br

    3.7 x 2.7 ft Main level

    W/W Closet, Moulded Ceiling, hardwood floor

  • Office

    3.8 x 3.4 ft 2nd level

    O/Looks Family, Open Concept, hardwood floor

  • Primary

    4.7 x 3.9 ft 2nd level

    4 Pc Ensuite, W/I Closet, B/I Closet

  • Rec

    7.6 x 4.7 ft Bsmt level

    W/O To Yard

  • Other

    5.0 x 3.7 ft Bsmt level

  • Laundry

    4.0 x 3.7 ft Bsmt level

  • Other

    3.0 x 4.0 ft Bsmt level

  • Other

    4.4 x 4.0 ft Bsmt level

Thinking of Selling?

Find Out Your Home’s Value in Today’s Market!

No Email or Signup is required to view your home estimate.

estimate your home value

Contact Manoj Kukreja

Sales Representative,
Century 21 People’s Choice Realty Inc.,
Brokerage
(647) 576 - 2100

Manoj profile avatar

Property History

Property history for 21115 Yonge Street, East Gwillimbury

This property has been sold 2 times before. Create your free account to explore sold prices, detailed property history, and more insider data.

Sign In / Register

Estimated price

Date
Price
Change
2026-08-04
$1,396,395
-0.41%

Inventory Graph

10 9 8 7 6 5 4 3 2 1 0 6 Months of inventory SELLER'S Market BALANCED Market BUYER'S Market

Mortgage Calculator

This data is for informational purposes only.

Mortgage Payment per month

Principal Amount

Interest

Total Payable

Amortization

Amortization

Closing Cost Calculator

This data is for informational purposes only.

Closing Cost Total for this property

Total Cash flow for purchasing this property

Down Payment(%)*
Additional information

Provincial Land Transfer Tax

Ontario Land Transfer Tax Rebate

Toronto Land Transfer Tax

Toronto Land Transfer Tax Rebate

PST on CMHC Insurance Premium

Lawyer Fees

$2,825

Government Registration Fee's

$164

Title Insurance

Closing Cost Total

Total Cash flow for purchasing this property

Provincial Land Transfer Tax

Ontario Land Transfer Tax Rebate

Toronto Land Transfer Tax

Toronto Land Transfer Tax Rebate

PST on CMHC Insurance Premium

Lawyer Fees

$2,825

Government Registarion Fee's

$164

Title Insurance

Down Payment(%)*

* A down payment of less than 20% is permitted only for first-time home buyers purchasing their principal residence. The minimum down payment required is 5% for the portion of the purchase price up to $500,000, and 10% for the portion between $500,000 and $1,500,000. For properties priced over $1,500,000, a minimum down payment of 20% is required.

Thinking of Selling?

Find Out Your Home’s Value in Today’s Market!

No Email or Signup is required to view your home estimate.

estimate your home value

Contact Manoj Kukreja

Sales Representative, Century 21 People’s Choice Realty Inc., Brokerage
(647) 576 - 2100

Manoj profile avatar

Recent Sold Listings in Holland Landing, East Gwillimbury

Popular Cities